<-- style PDP --> 257 Donly Drive, Simcoe - Single Family Residence for sale for $650,000
  • new
  • for sale

257 Donly Drive

Simcoe, ON, N3Y 0C8 - Town of Simcoe

$650,000

  • Neighbourhood

    Town of Simcoe

  • Major Intersection

  • Listed Since: 2 day(s)

  • Last update: today

Overview

  • Property Type

    Single Family Residence, Bungalow

  • Bedrooms

    2 + 0

  • Bathrooms

    3

  • Basement

    Full, Finished

  • Kitchen

    n/a

  • Total Parking

    4 (2 null Garage)

  • Lot Size

    Available Upon Request

  • Taxes

    $4,344.00 (2025)

  • Type

    Freehold

Property Description

Property description for 257 Donly Drive, Simcoe

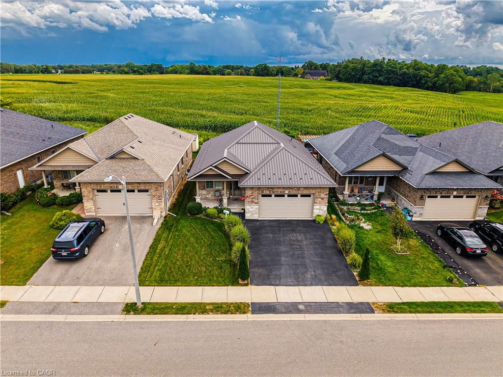
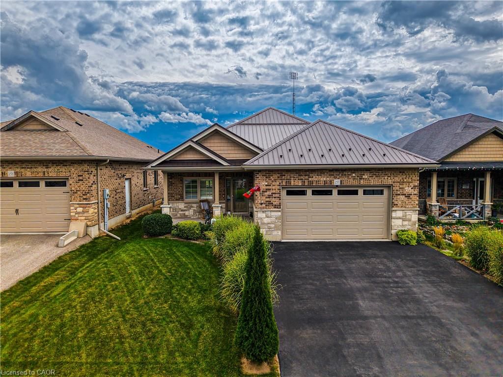
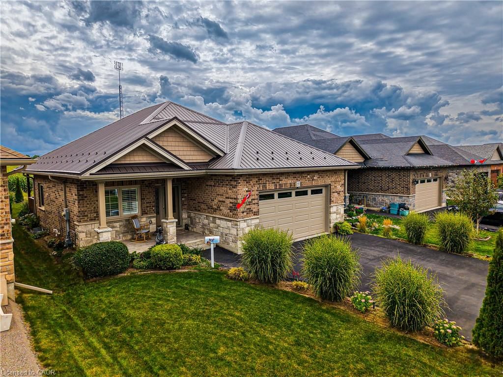
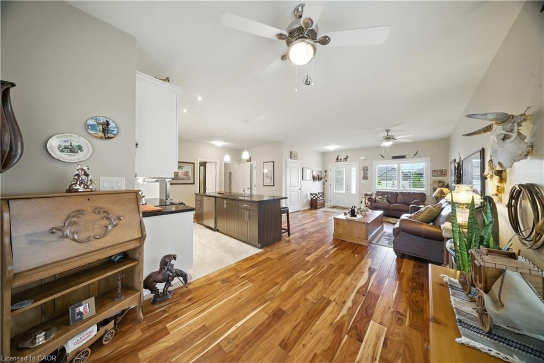
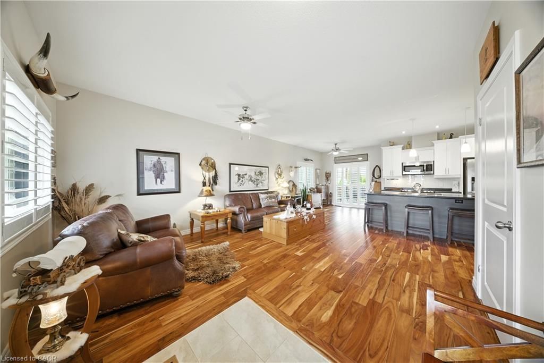
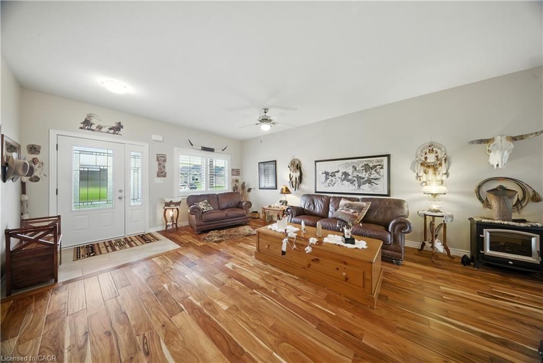
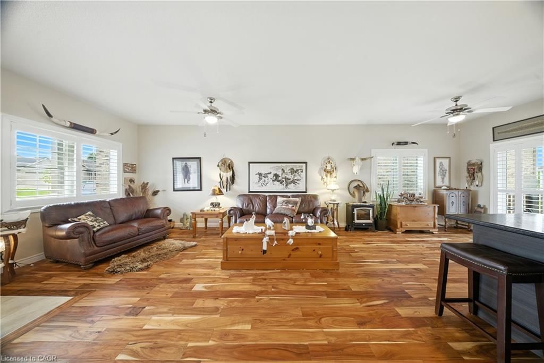
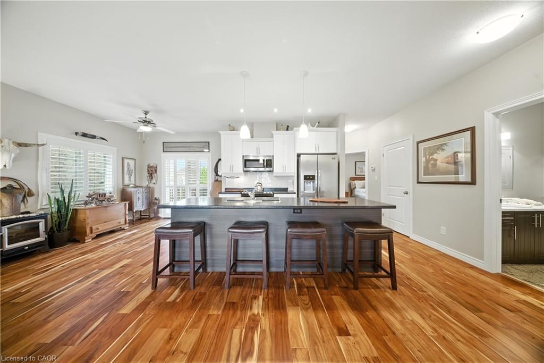
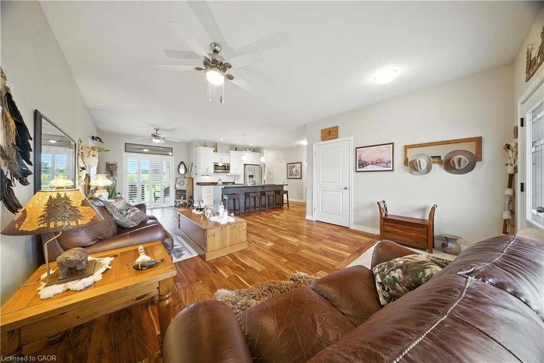
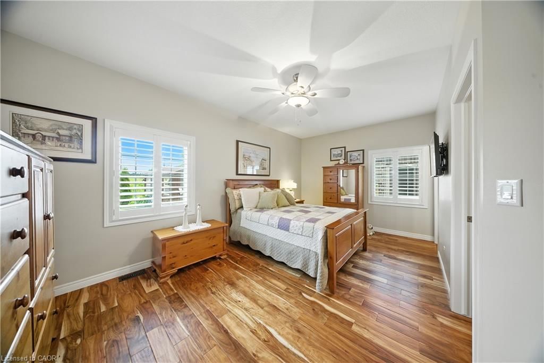
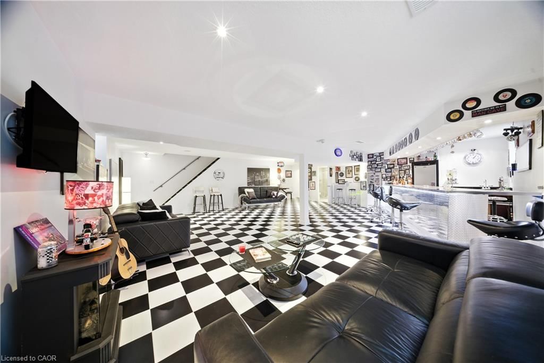
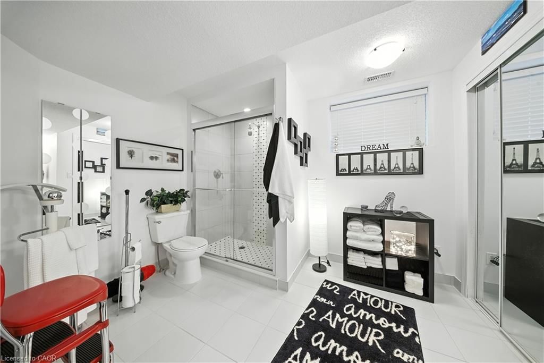
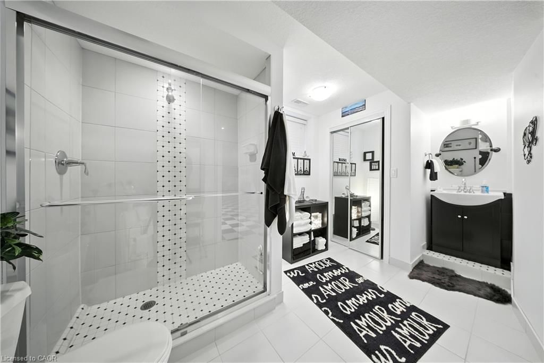
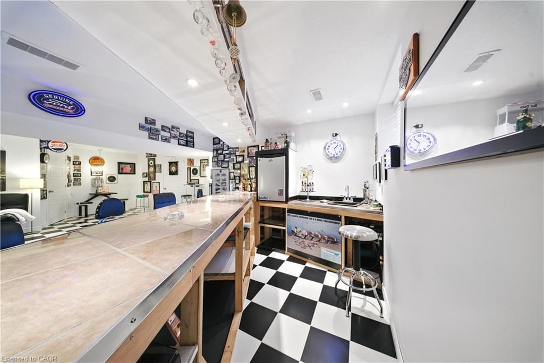
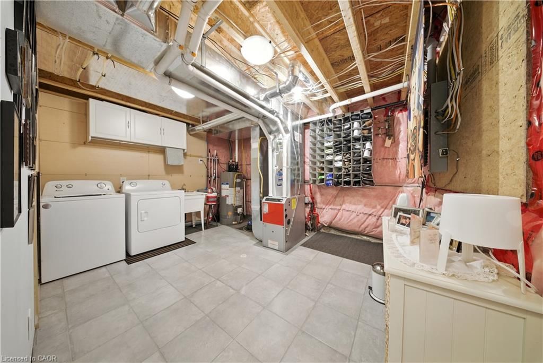
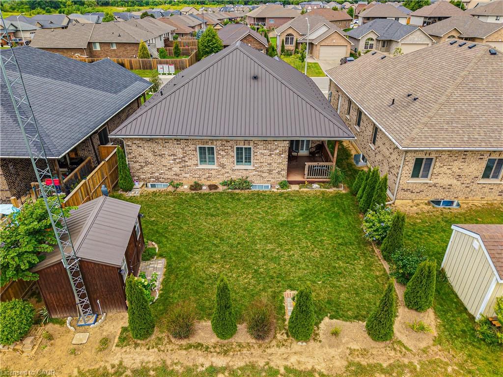
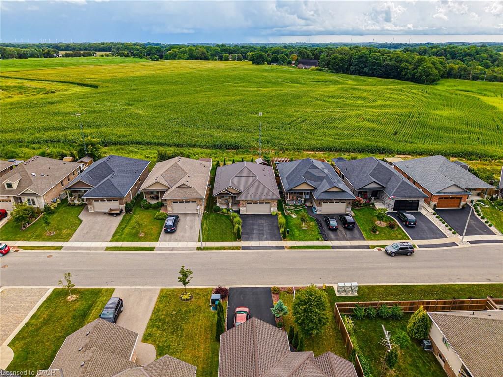
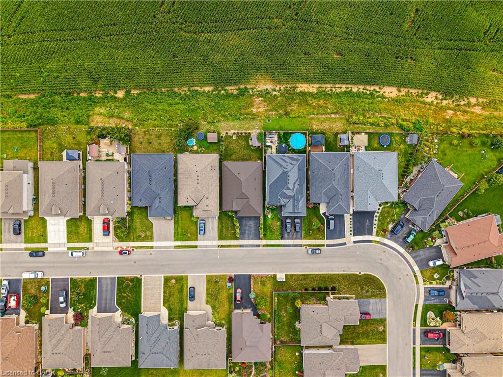
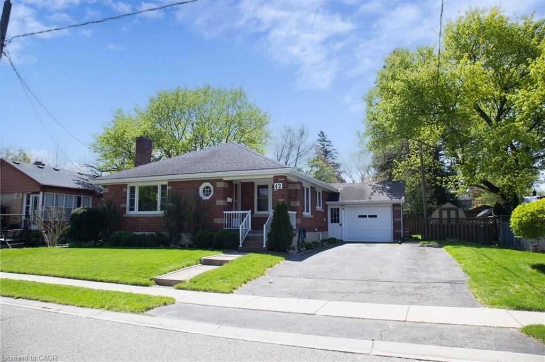
Experience luxury in the sought-after Woodway Trails community of Simcoe with this beautifully maintained all-brick bungalow, built in 2016, showcasing premium upgrades and thoughtful details throughout. The open-concept layout features 9ft textured ceilings, rich hardwood and ceramic flooring, California shutters, ceiling fans, and a coffered great room filled with natural light. The spacious kitchen is designed for both style and function with stainless steel Frigidaire appliances, a large island, tile backsplash, abundant storage, and designer finishes. The expansive primary suite offers an oversized walk-in closet and a spa-inspired 3pc ensuite with a full ceramic shower, while the second full bathroom has also been tastefully updated. The professionally finished lower level adds exceptional living space with oversized windows, ceramic flooring, built-in ceiling speakers, dimmable lighting, a full 3pc bathroom, under-stair storage, and an impressive 14ft stainless steel wet bar with porcelain countertop, bar fridge, power, and multiple outlets, perfect for entertaining. The laundry room is finished with ceramic flooring and includes an Amana washer and dryer. Outside, enjoy outstanding curb appeal with a textured metal roof (2021), porcelain-tiled front porch, landscaped gardens with evergreens, perennials and ornamental grasses, a decorative mailbox, storm door, rainwater diverters, and a walkout deck with durable metal skirting. The powered 12'x14' hardwood shed with metal roof and workbench is ideal for hobbies or storage. The oversized insulated double garage features a heavy-duty LiftMaster opener with remote, two electrical outlets, and a water outlet. Additional features include a paved double driveway, exterior TV antenna with booster, sump pump, sewer back-up valve, owned hot water tank, and inside garage access. Ideally located just minutes from schools, parks, trails, amenities, and only 13km to Port Dover Beach.

Listed by Affinity Real Estate Inc

  • MLS #

    40866827

  • Sq. Ft

    2226

  • Sq. Ft. Source

    MLS

  • Lot Irregularities

    n/a

  • Year Built

    2016

  • Pool

    n/a

  • Drive

    n/a

  • Garage

    n/a

  • Total Parking

    4

  • Family Room

    n/a

  • Den

    n/a

  • Exterior

    Brick, Concrete

  • Fireplace

    n/a

  • Roof

    Metal

  • Foundation

    Brick/Mortar, Concrete Block

  • Elevator

    n/a

  • Water View

    n/a

  • Laundry Level

    n/a

  • Heat

    Forced Air, Natural Gas

  • A/C

    Central Air

  • Water

    Municipal

  • Water Supply

    n/a

  • Sewers

    n/a

  • Central Vac

    n/a

  • Dining Room

    2.74 x 3.56 ft Main level

  • Bathroom

    4.09 x 1.88 ft Main level

    3-Piece

  • Living Room

    4.37 x 5.23 ft Main level

  • Utility Room

    4.39 x 3.51 ft Basement level

  • Bedroom

    2.84 x 3.45 ft Main level

  • Kitchen

    4.24 x 4.09 ft Main level

  • Recreation Room

    8.74 x 8.74 ft Basement level

  • Bathroom

    2.34 x 4.24 ft Basement level

    3-Piece

  • Other

    1.60 x 2.84 ft Main level

  • Bedroom Primary

    5.38 x 4.01 ft Main level

  • Other

    2.67 x 1.85 ft Basement level

  • MLS #

    40866827

  • Sq. Ft

    2226

  • Sq. Ft. Source

    MLS

  • Lot Irregularities

    n/a

  • Year Built

    2016

  • Pool

    n/a

  • Drive

    n/a

  • Garage

    n/a

  • Total Parking

    4

  • Family Room

    n/a

  • Den

    n/a

  • Exterior

    Brick, Concrete

  • Fireplace

    n/a

  • Roof

    Metal

  • Foundation

    Brick/Mortar, Concrete Block

  • Elevator

    n/a

  • Water View

    n/a

  • Laundry Level

    n/a

  • Heat

    Forced Air, Natural Gas

  • A/C

    Central Air

  • Water

    Municipal

  • Water Supply

    n/a

  • Sewers

    n/a

  • Central Vac

    n/a

  • Dining Room

    2.74 x 3.56 ft Main level

  • Bathroom

    4.09 x 1.88 ft Main level

    3-Piece

  • Living Room

    4.37 x 5.23 ft Main level

  • Utility Room

    4.39 x 3.51 ft Basement level

  • Bedroom

    2.84 x 3.45 ft Main level

  • Kitchen

    4.24 x 4.09 ft Main level

  • Recreation Room

    8.74 x 8.74 ft Basement level

  • Bathroom

    2.34 x 4.24 ft Basement level

    3-Piece

  • Other

    1.60 x 2.84 ft Main level

  • Bedroom Primary

    5.38 x 4.01 ft Main level

  • Other

    2.67 x 1.85 ft Basement level

Thinking of Selling?

Find Out Your Home’s Value in Today’s Market!

No Email or Signup is required to view your home estimate.

estimate your home value

Contact Manoj Kukreja

Sales Representative,
Century 21 People’s Choice Realty Inc.,
Brokerage
(647) 576 - 2100

Manoj profile avatar

Property History

Property history for 257 Donly Drive, Simcoe

This property has been sold 6 times before. Create your free account to explore sold prices, detailed property history, and more insider data.

Sign In / Register

Mortgage Calculator

This data is for informational purposes only.

Mortgage Payment per month

Principal Amount

Interest

Total Payable

Amortization

Amortization

Closing Cost Calculator

This data is for informational purposes only.

Closing Cost Total for this property

Total Cash flow for purchasing this property

Down Payment(%)*
Additional information

Provincial Land Transfer Tax

Ontario Land Transfer Tax Rebate

Toronto Land Transfer Tax

Toronto Land Transfer Tax Rebate

PST on CMHC Insurance Premium

Lawyer Fees

$2,825

Government Registration Fee's

$164

Title Insurance

Closing Cost Total

Total Cash flow for purchasing this property

Provincial Land Transfer Tax

Ontario Land Transfer Tax Rebate

Toronto Land Transfer Tax

Toronto Land Transfer Tax Rebate

PST on CMHC Insurance Premium

Lawyer Fees

$2,825

Government Registarion Fee's

$164

Title Insurance

Down Payment(%)*

* A down payment of less than 20% is permitted only for first-time home buyers purchasing their principal residence. The minimum down payment required is 5% for the portion of the purchase price up to $500,000, and 10% for the portion between $500,000 and $1,500,000. For properties priced over $1,500,000, a minimum down payment of 20% is required.

Thinking of Selling?

Find Out Your Home’s Value in Today’s Market!

No Email or Signup is required to view your home estimate.

estimate your home value

Contact Manoj Kukreja

Sales Representative, Century 21 People’s Choice Realty Inc., Brokerage
(647) 576 - 2100

Manoj profile avatar

Recent Sold Listings in Town of Simcoe, Simcoe

Popular Cities